Cogent
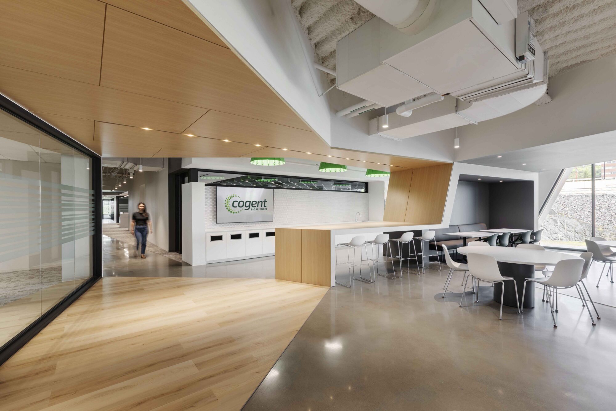
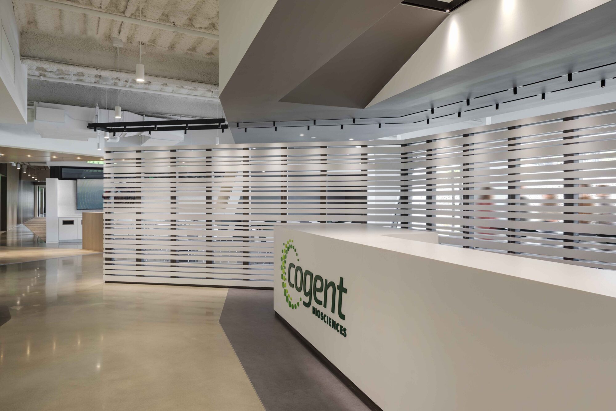
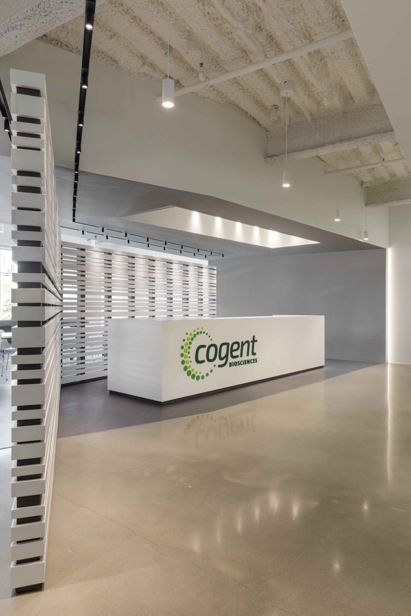
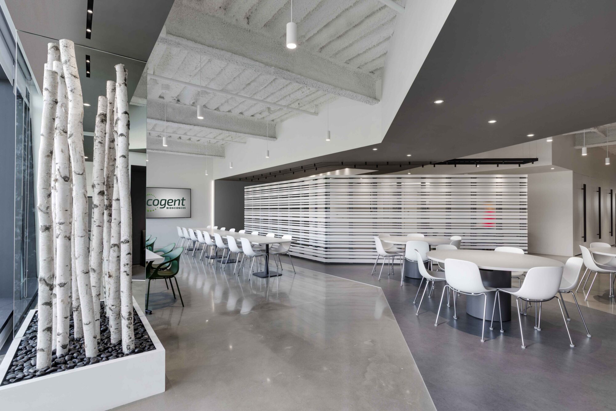
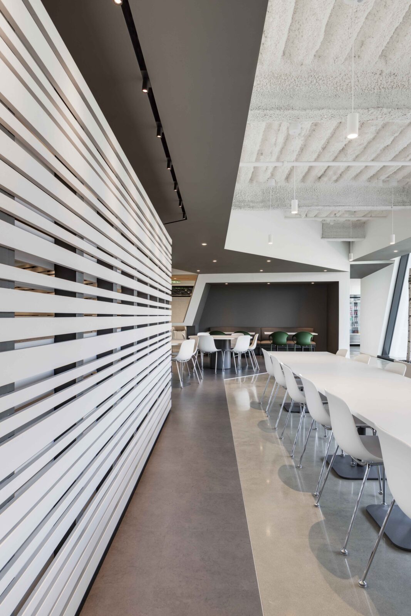
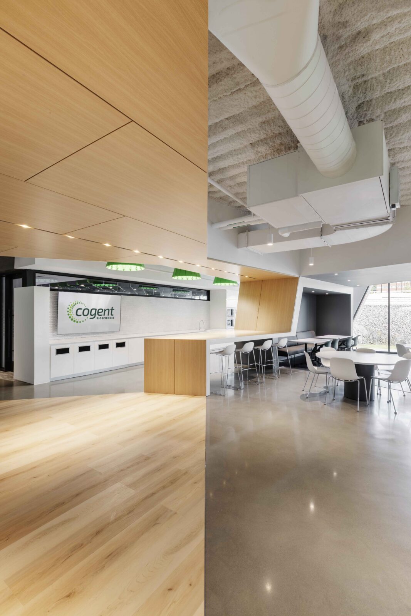
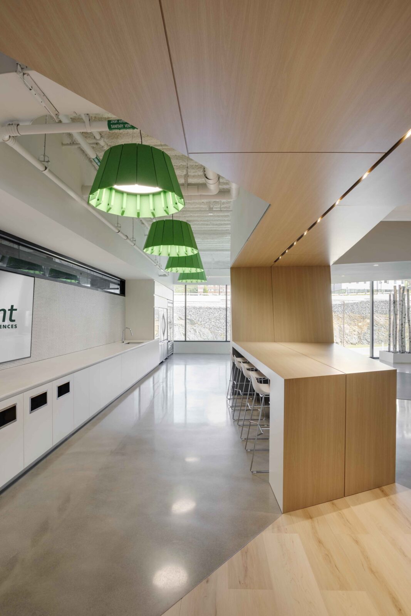
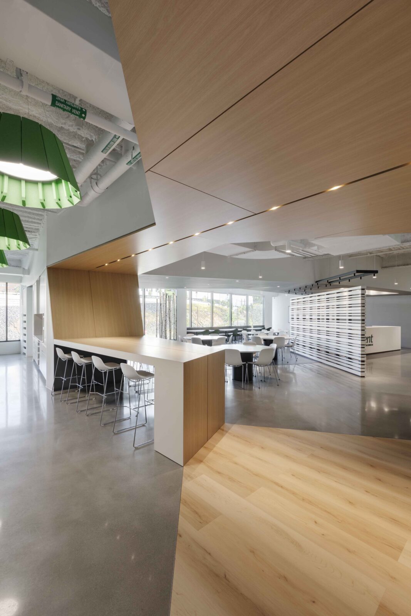
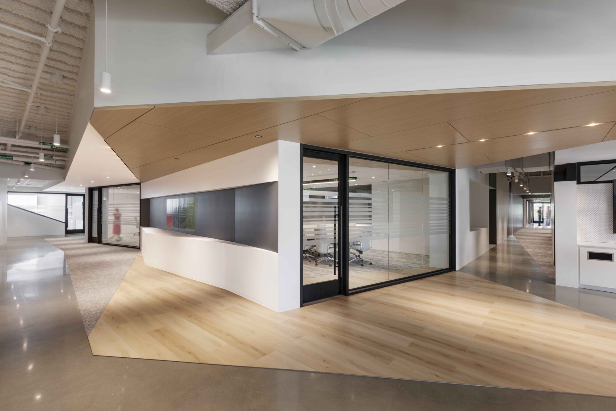
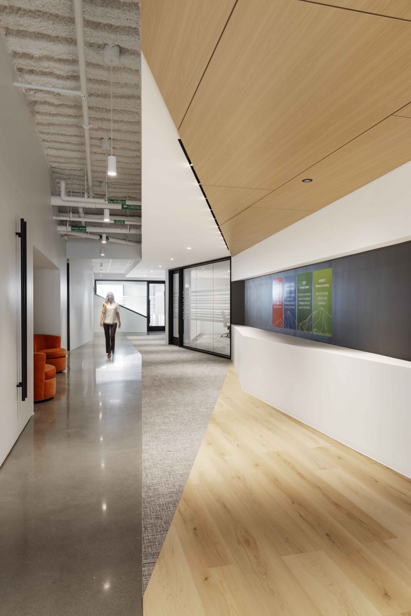
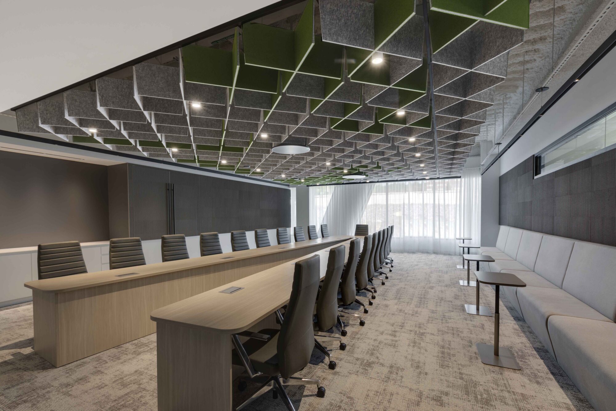
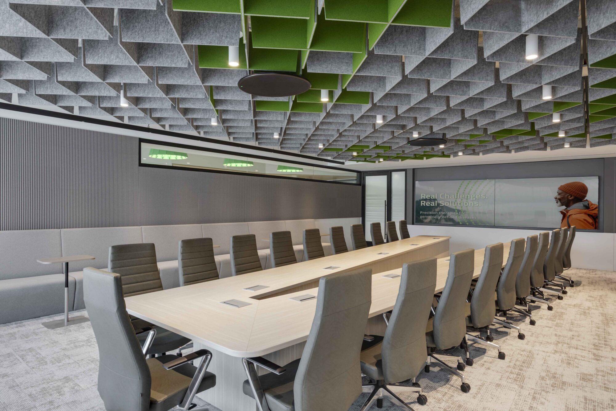
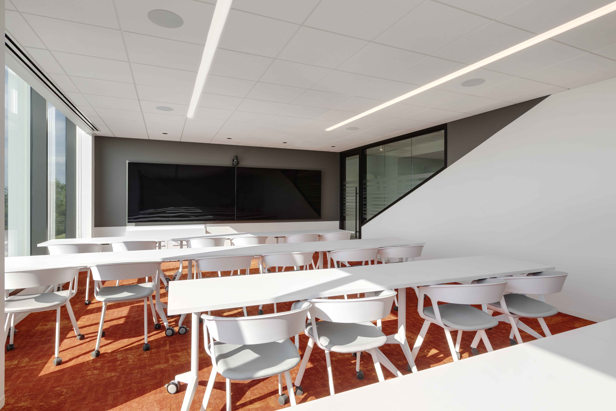
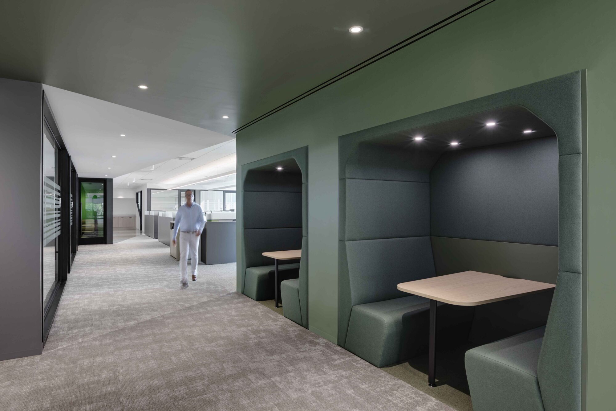
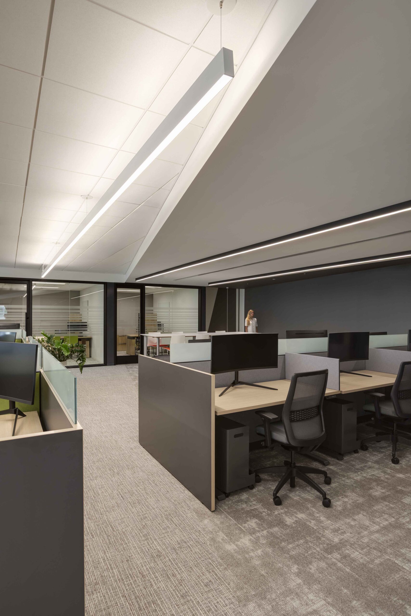
Waltham, MAA new office space for Cogent Biosciences. The design uses the program to define public from private spaces. All public functions are located at the entry including the cafe, boardroom and a conference room suite. The threshold between public and private does not rely on physical barriers but rather a transition created by a change of scale, lighting and materials. A ribbon of wood surfaces accentuate that transition and embrace those who move through it. Horizontal lattice screen walls at the entrance carefully curate the spatial experience, preventing the full volume from being revealed at once. By offering glimpses of what lies beyond—where sound and movement are sensed prior to being seen—these elements act as engaging features that draw visitors in and invite participation.
GC
Baraldi Construction
Consultants
JB&B
OPM
Currie Project Management
Photography
Greg Premru